Engstrom Wood Products Lead Installer & Specialty Builder
Lead installer & specialty builder · Sept 2024 – Sept 2026 · Rogers, MN
What two years on a production floor taught me about designing things that can actually be built.
The Short Version
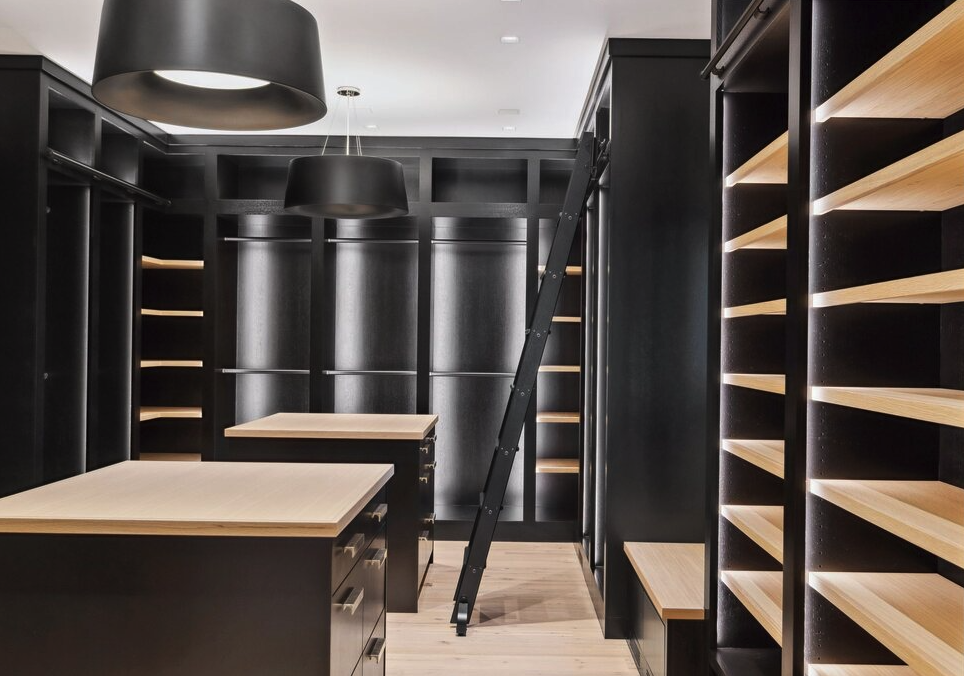
I joined Engstrom Wood Products in September 2024, straight out of a product design degree, and started on finishing work, hanging doors, and setting drawers and drawer fronts. Within weeks, I moved to the production team, building cabinet boxes and face frames, then to assistant installer. Six months in, I was promoted to lead installer and specialty builder.
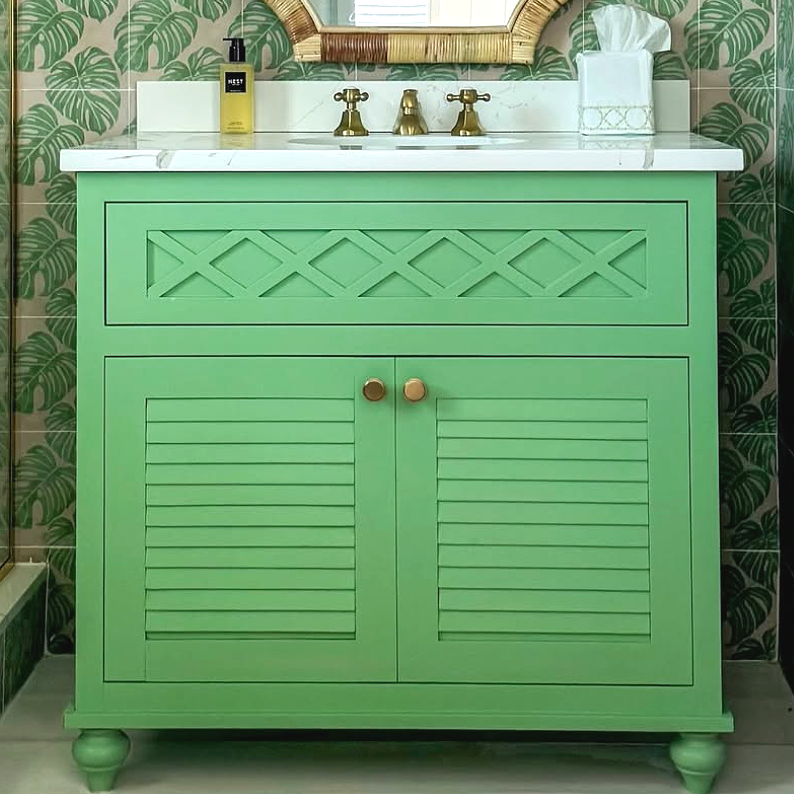
Day to day, I ran the CNC, installed and built for Artisan Home Tour projects, produced our custom vanity line, and took on complex solid wood builds.
Where Design Intent Goes Wrong
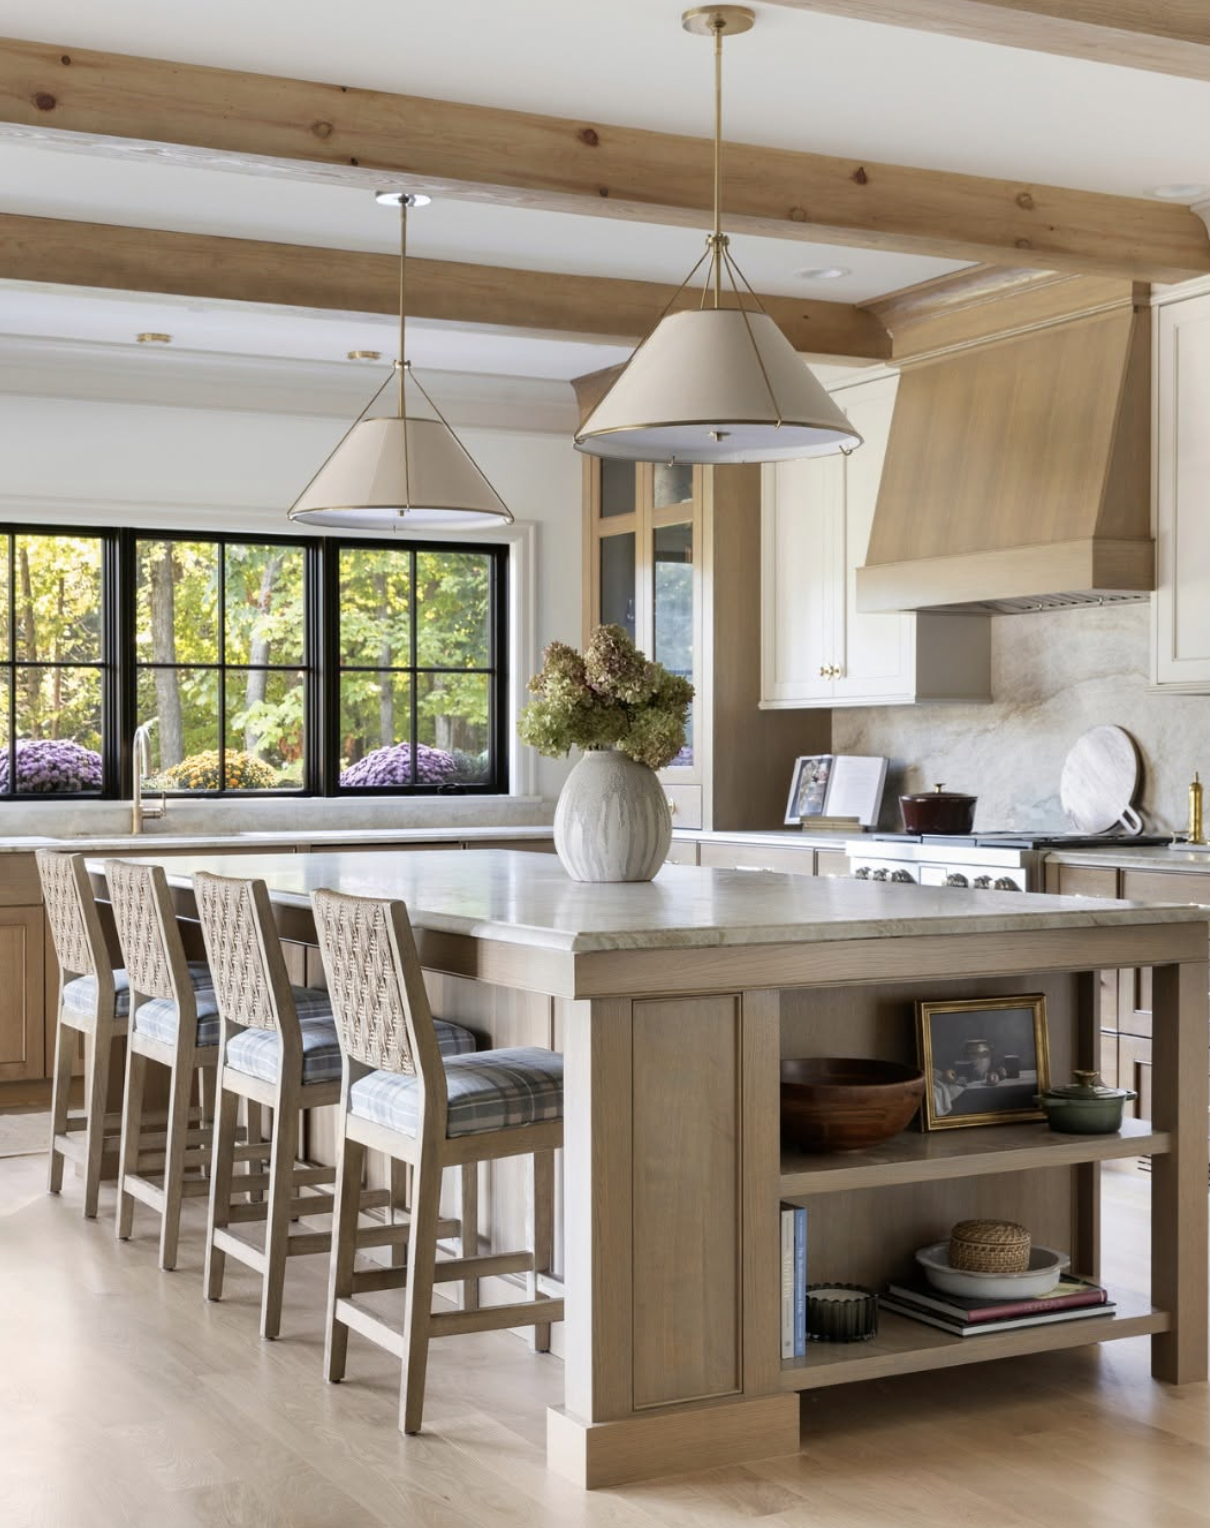
Last summer I installed a large white oak kitchen for the Minnesota Artisan Home Tour, on a tight timeline ahead of the stainers. The perimeter went in cleanly: bases, then uppers. The island didn't. It was the wrong size and missing custom features meant to make the kitchen work for how the clients actually cook.
It came back wrong twice. Instead of sending it back a third time with the same information, I took detailed field measurements, had a proper plan drawn from them, and sat down with the clients to discuss what was missing. The next build was right.
The shop changed its process afterward. Now nothing leaves the floor without the project manager fully assembling it and checking it against a standard, as they usually do. I usually did that check.
What a Drawing Doesn’t Tell You
A full house of cabinetry was built roughly six months before the site was ready to receive it. By the time I installed the kitchen, the four large appliance panels were failing, rails and stiles separating from the center panels. The smaller doors in the same kitchen were fine.
That difference is the entire lesson. Nothing had been built badly. The wood had moved: every panel was made at one moisture content and installed at another, after half a year of temperature and humidity swings between a conditioned shop and an unfinished house. A small panel absorbs that movement. At appliance-panel size, it can't.
The clients had asked for solid wood throughout. At that size, in a Minnesota house, solid wood isn't achievable, not because of craft, but because of the material's properties.
I rebuilt the four of them with half-inch white-oak-veneered MDF panels, which don't move seasonally the way solid stock does, plus quarter-inch solid white oak rails and stiles so the doors still read as five-piece, and edge banding to hide the seam and raw core. Solid wood where it's seen, a stable substrate where it matters.
Roughly $600 a panel to build the first time and about that again in material to rebuild, a cost the shop absorbed.
No drawing predicts this. No render shows it, and no CAD model catches it. It appears only when someone stands in the finished kitchen six months later. I was, and it's the kind of failure I now design around by default.
Day to Day
Specialty Builds
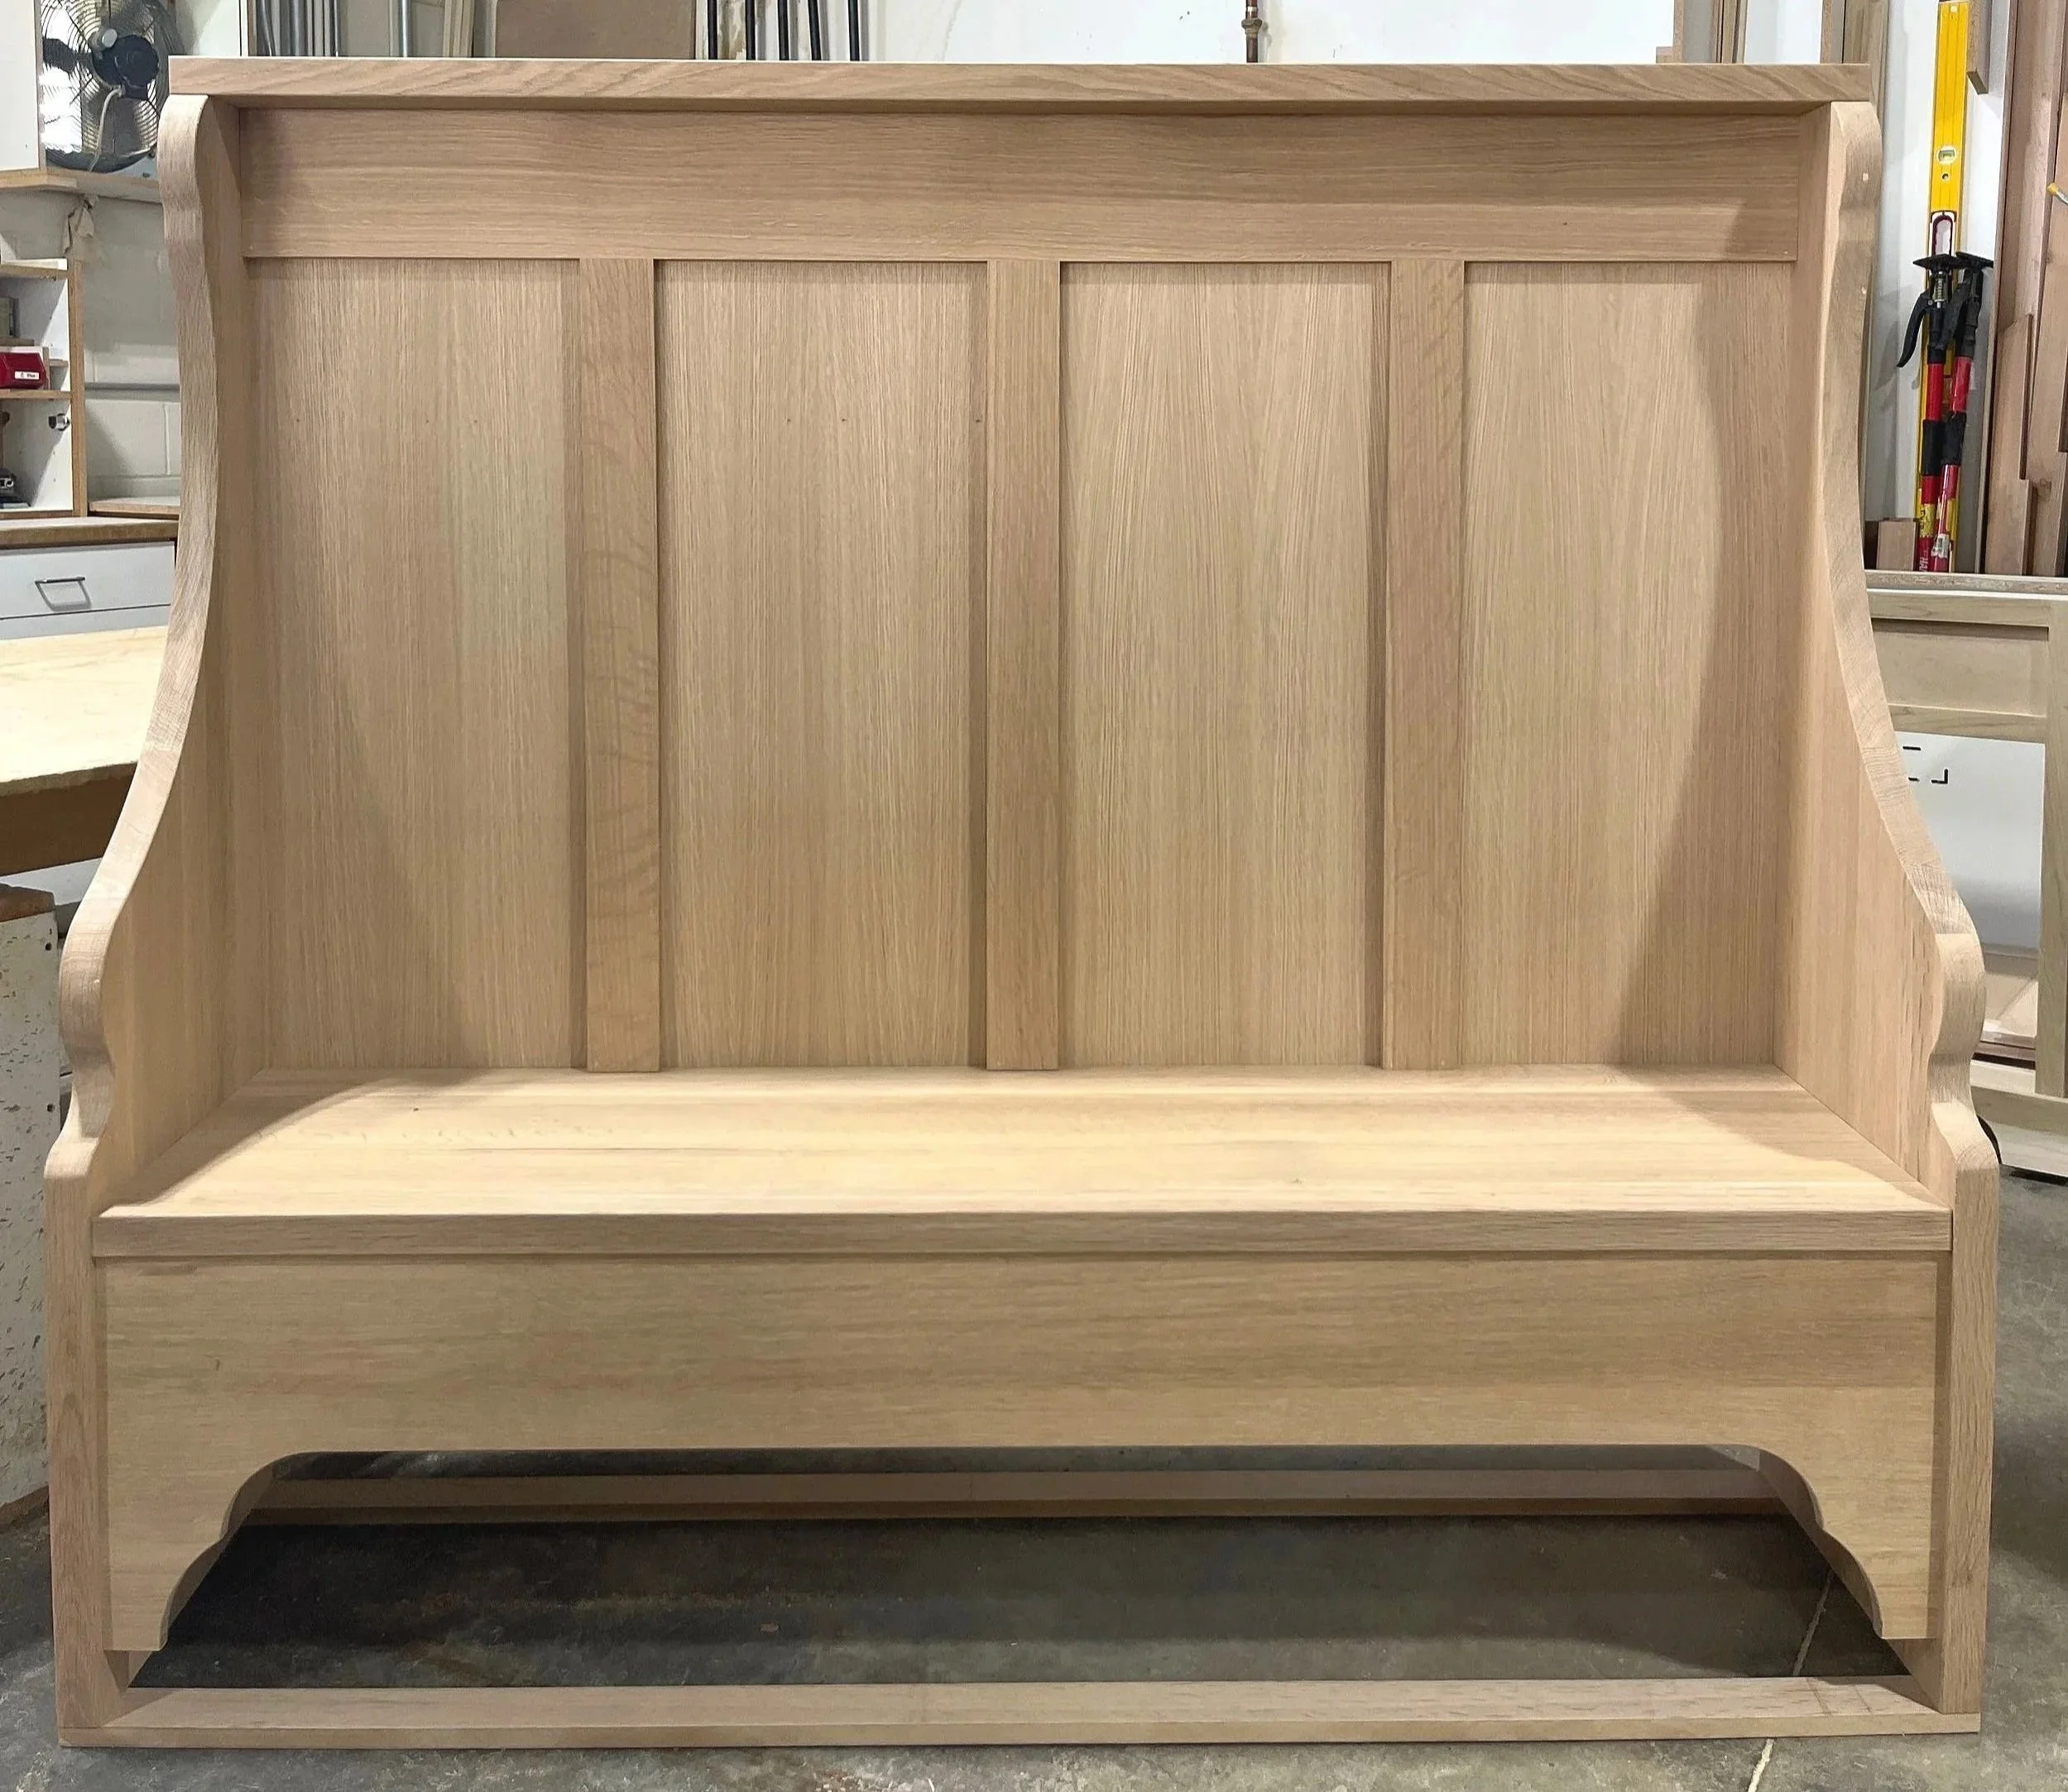
I build complex solid wood work. My favorite piece: a Craftsman-style bench in solid white oak, six feet long, an inch and a half thick, with a four-foot back.
Custom Vanity Line
An ongoing partnership with our drafter. We tried changes to how the line is built and detailed; I built and tested them, then we reviewed what failed, why, and what to change. It's the closest thing to a design loop, and the part of the job I want more of.
CNC
I ran our CNC on programs written by our drafter and project manager. It meant I saw daily the gap between how something is drawn and how it has to be cut and nested to actually get made, and what happens downstream when those two don't agree.